A House Under Cover: The Preservation of a Scottish Masterpiece
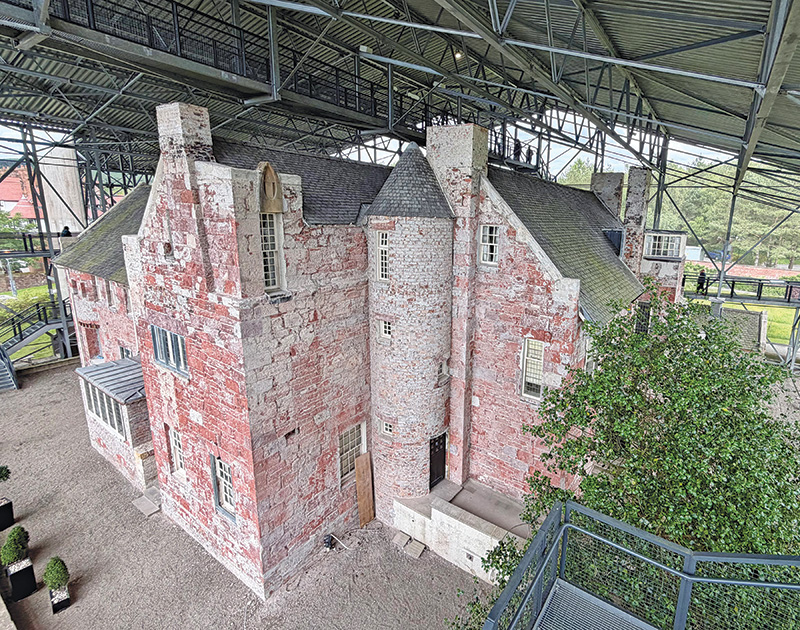
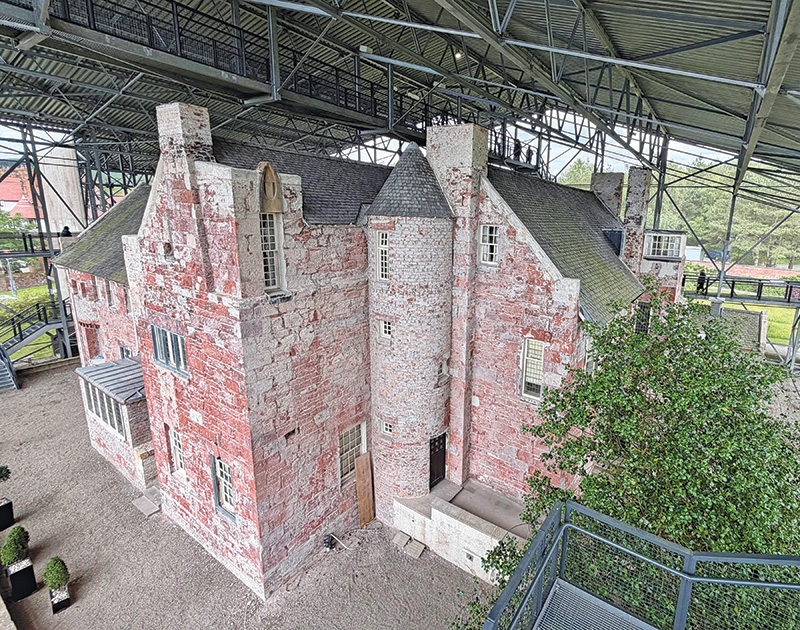
A view of the Hill House without the roughcast and the Box from an upper walkway.
Photos by CGN.
By GINNY VAN ALYEA
Several years ago in Chicago, I attended a talk between Professor Anthony ‘Tony’ Jones CBE FRSA and Philip Long OBE, Chief Executive of the National Trust for Scotland. Jones, former Director, Glasgow School of Art and former President, School of the Art Institute of Chicago, and Long, founding Director of V&A Dundee as well as a past Senior Curator at National Galleries Scotland, discussed commonalities between Charles Rennie Mackintosh and Frank Lloyd Wright, two architects whose distinct aesthetics helped shape the way we think about modern architecture.
They also shared the story of the quest to save Mackintosh’s Hill House through an endeavor in Scotland, outside of Glasgow, that combines feats of engineering and architecture that have become as notable as the original house itself. The story of the house in a box is a remarkable restoration effort to preserve and rescue an architect’s artistic vision from the limits of a creative dream as well as elemental realities.
*
I spent a semester at the University of Glasgow in 2001, and I also took a photography course at the Mackintosh-designed Glasgow School of Art. I have felt deeply connected to Scotland in personal as well as cultural ways ever since. When I returned to Scotland with my family this past June, I knew I wanted to see the Hill House’s conservation effort for myself. After spending a couple days back in Glasgow at the Mackintosh House on the campus of the University, as well as dining at the Mackintosh Tea Rooms in the city center, I hoped my children would gain familiarity with Mackintosh’s style and lasting influence as well as understand the importance of preserving an artist’s vision for the future.
*
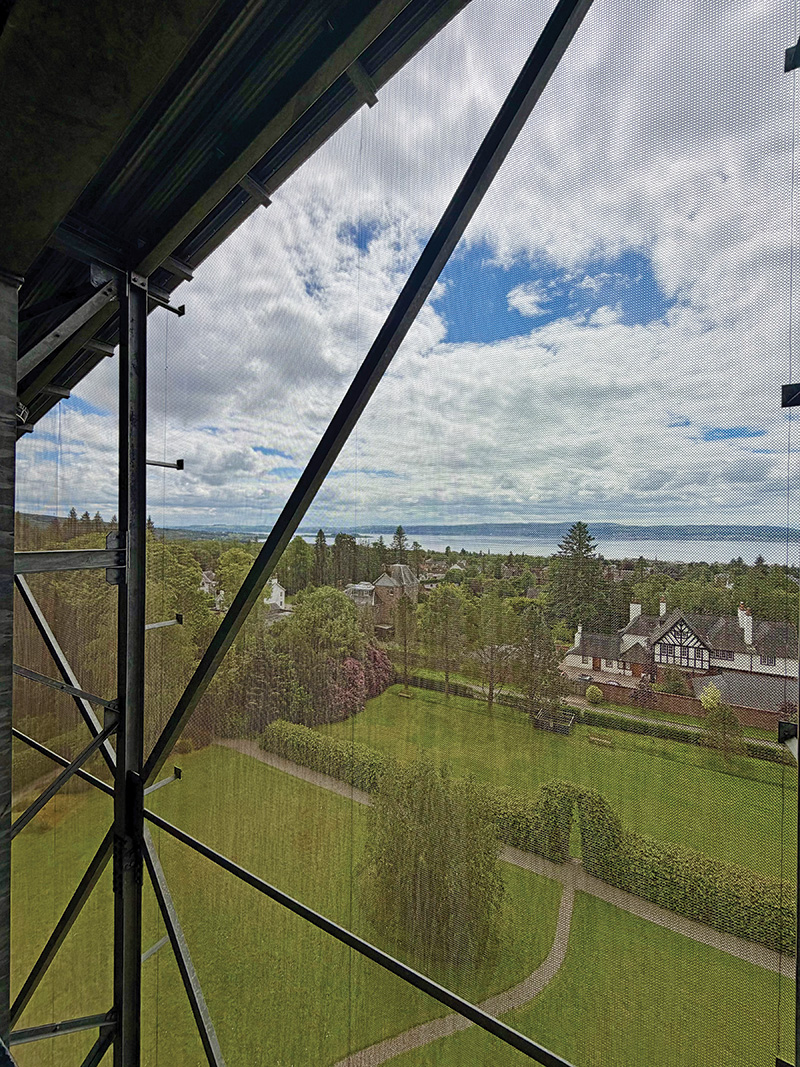
The view from the Hill House to the River Clyde, through the Box’s chainmail mesh.
Hill House is a private, early 20th century home located in Helensburgh, a town less than an hour from Glasgow along the River Clyde and west of Loch Lomond. The house was intended as Mackintosh’s domestic masterpiece.
We meet Louise Baker, Operations Manager for Hill House, appropriately enough, on a rainy afternoon. We begin our tour not with Mackintosh’s furniture or his famous rose motif, but by discussing the reason the house is now surrounded by a massive steel structure draped in a curtain of metal.
“Hill House was Mackintosh’s fulfillment of all his architectural aims,” says Baker. “When he was designing this house for the Blackie family, he very much wanted his vision of the perfect house to come to fruition.”
A key to that vision was the roughcast covering the exterior. Mackintosh used a relatively new Portland cement formula that he and contemporary architects believed to be waterproof, an assumption that allowed him to eliminate many elements that normally interrupt the exterior of a building.
“Unlike most buildings, where features such as projecting windowsills help throw water clear of the walls, Mackintosh’s design minimised these elements. Ultimately they contributed to the challenges of managing rain on the building.”
But Mackintosh believed he didn’t need them.
Because the roughcast was supposedly waterproof, “he was able to design as minimally as possible,” Baker says.
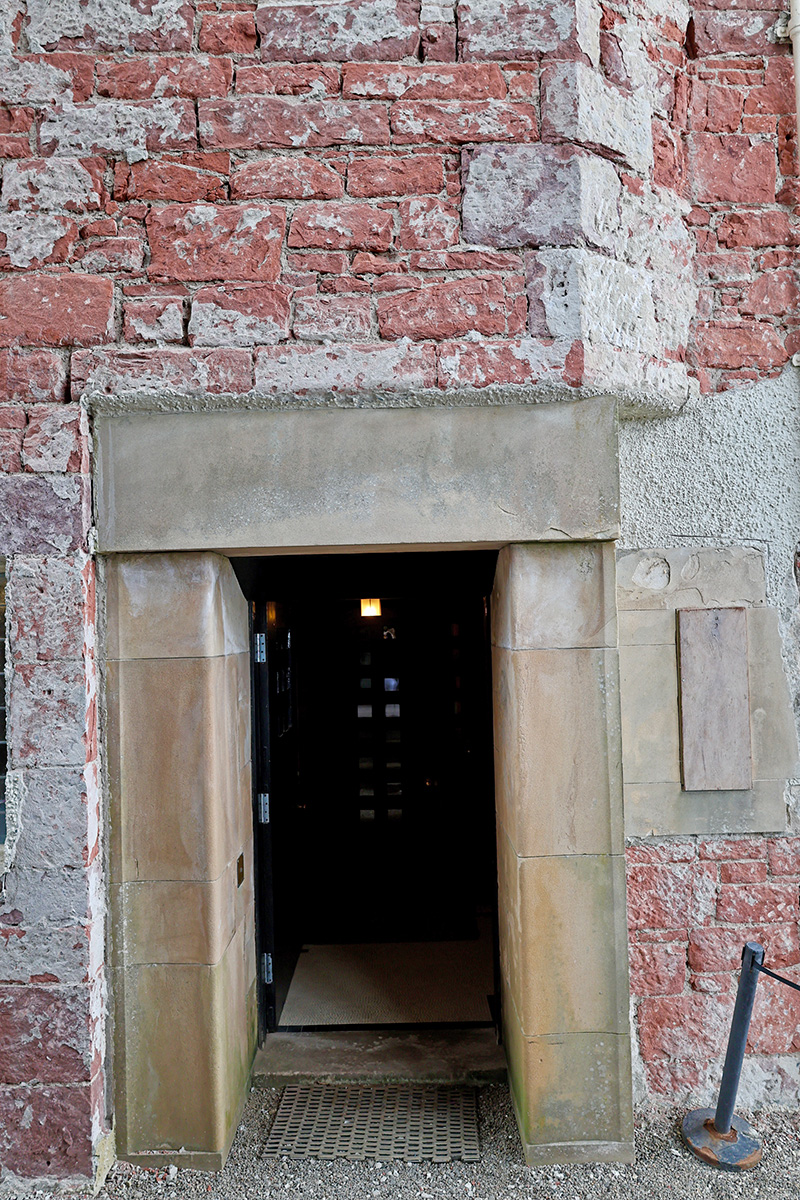
The entrance to the house shows the surface in its current state, with the roughcast removed.
Standing outside the house, you can see just how committed he was to the idea. There are remarkably few concessions to rain. Even the gutters later added to the house were kept extraordinarily narrow.
I tell Baker the whole thing has echoes of the Titanic, which sank a little more than a decade after Hill House was built: if something is supposed to be impervious to water, why worry about what happens if the water gets in?
“If the render had been waterproof, his plan would have worked,” she responds.
It wasn’t. As the building settled, microcracks appeared in the roughcast. Rather than repel moisture, the material drew water in and trapped it.
“So literally from day one, the entire building’s been soaking up water,” says Baker.
The problem was noticed relatively early. Gutters were added within the first decades, sections were rerendered, and increasingly significant repairs followed. But the wet climate of Scotland’s west coast continued to work against the house.
Eventually the National Trust for Scotland reached the point where smaller interventions were no longer enough.
“We got to where it was the point of no return,” Baker says. “If we didn’t do anything, we’d lose the house.”
In a part of the world that is more often wet than dry, the Trust needed to stop more water from entering while allowing a saturated building to dry. Simply putting a solid roof and walls up would have created another set of moisture problems.
The answer was the Hill House Box, erected around the house in 2019.
“The commission that went out to the architects was, we need to cover the house,” Baker says, “but not completely.”
The resulting steel structure is wrapped in an enormous sheet of chain mail. Rain is disrupted before it reaches the house, but air can continue to move through the enclosure.
It is an extraordinary thing to see before you have even encountered the architecture it was built to protect.
One of the unintended outcomes of the project is that this temporary building now makes an architectural statement of its own. Elevated walkways allow visitors to climb above the roofline and look out across the landscape and to the River Clyde to witness perspectives Mackintosh never intended.
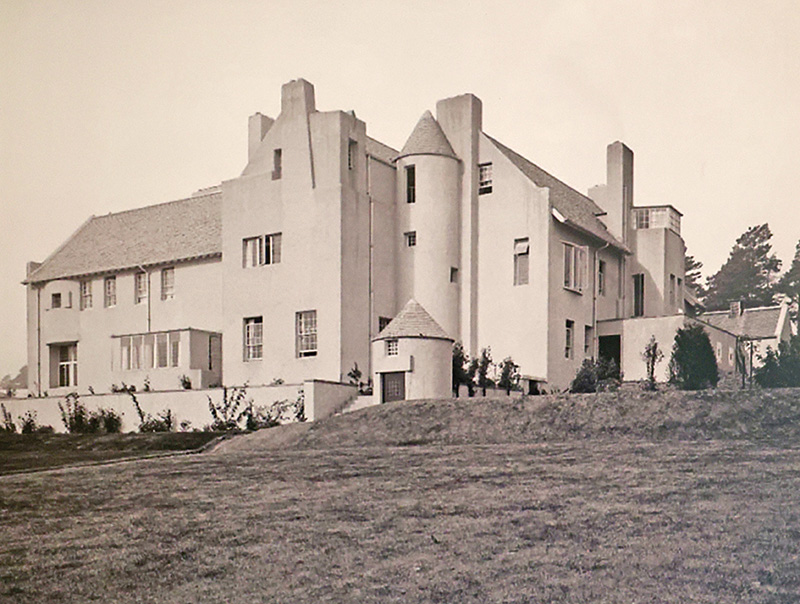
The Hill House. View from the S.E.. 1904. © Royal Commission on the Ancient and Historical Monuments of Scotland
When we go inside the house, it’s hard to miss a general mustiness. Baker attributes the smell to a century of damp as she leads us into the study that offers an immersive introduction to Mackintosh’s architecture. There we see a black-and-white portrait of the dashing artist with his signature mustache, light coat and dramatically floppy bow tie.
Mackintosh was educated in the Victorian Arts and Crafts tradition, but the arrival of Japanese art in Europe introduced artists of his generation to a radically different visual language: simplified forms, asymmetry, natural imagery and a very different use of space.
“What Mackintosh really is,” Baker says, “is Japonism smashing into the Arts and Crafts movement.”
With this context in mind, she asks us to look at the room again.
Mackintosh rarely used recognizable human figures in his own work. Nature was another matter. His famous rose is essentially a flower reduced to its simplest recognizable form.
The same process is happening all around us.
“This, as you walk into it, is a forest,” Baker says. The dark wood becomes trees. Lines sweep upward like trunks. Stained glass at canopy level catches the light like sunlight passing through leaves. The room really does begin to feel like a forest once you know what you are looking for.
“He was obsessed with light,” Baker says. “He knew exactly how light would fall in every building.”
The light fixtures in the house were originally designed for gas. As the flames moved, small discs incorporated into the fixtures would have moved too, throwing changing shadows around the room like when a breeze scampers through trees.
“You’re in a static space feeling movement coming through.”
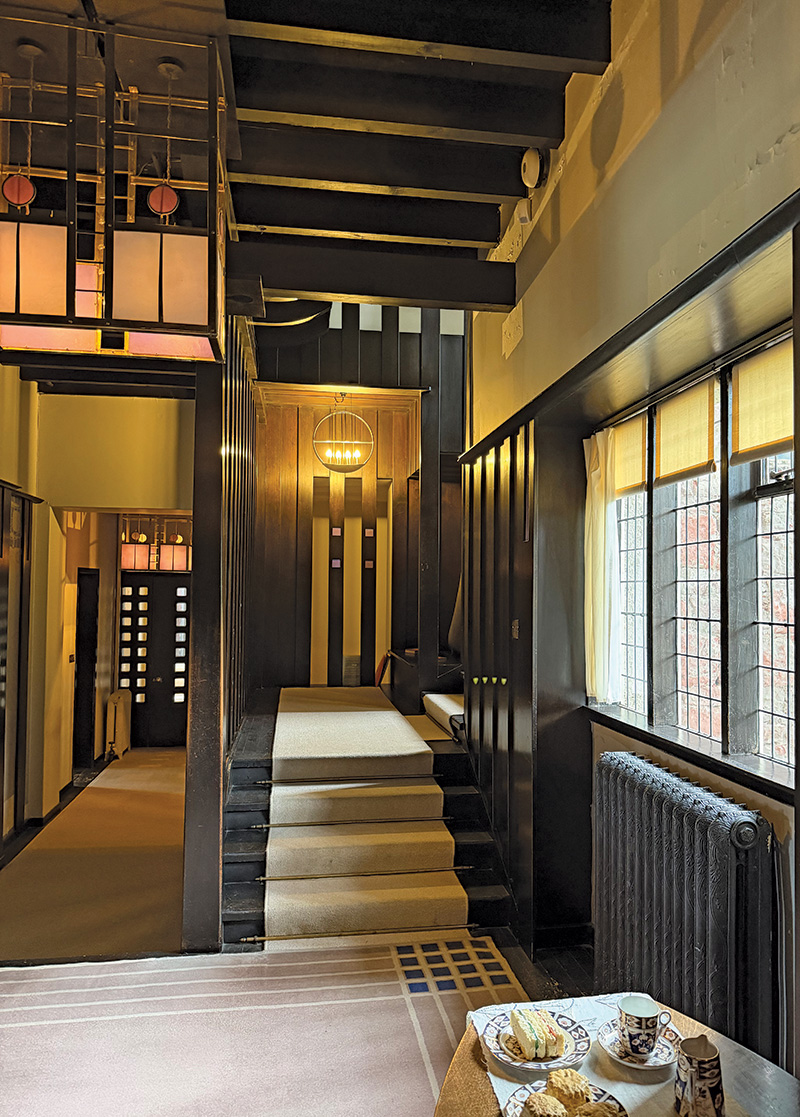
A view of the entryway and hall stairs.
Furniture, glass, lighting and architecture all participate in the same dynamic composition. There is no wallpaper. Decoration is stenciled directly onto the walls. Distinctly Mackintosh’s vision, this elaborate interpretation of nature was created for a very particular client, Walter Blackie.
Blackie was a Glasgow publisher whose family business had benefited enormously from the expansion of education. As compulsory schooling created a growing need for textbooks, Blackie & Son became a major educational publisher. The success of the business gave the Blackies the means to join other prosperous families leaving the smoke and congestion of industrial Glasgow. A train connection to Helensburgh made it possible for the Blackie children to grow up in the countryside while their father commuted to the city. When Blackie wanted a new family home, his connections to Glasgow’s literary and artistic circles led him to approach Mackintosh to design it.
Ultimately what Mackintosh designed was the building, its interiors, the integrated fixtures and much of its furniture. Hill House feels less like a stylish, decorated home of the day than a single, extraordinarily complicated piece of art in which a family lived.
*
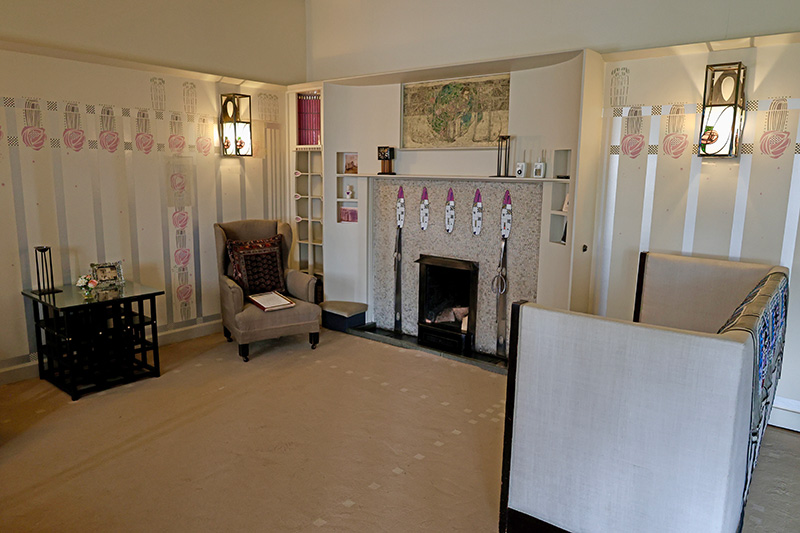
The drawing room
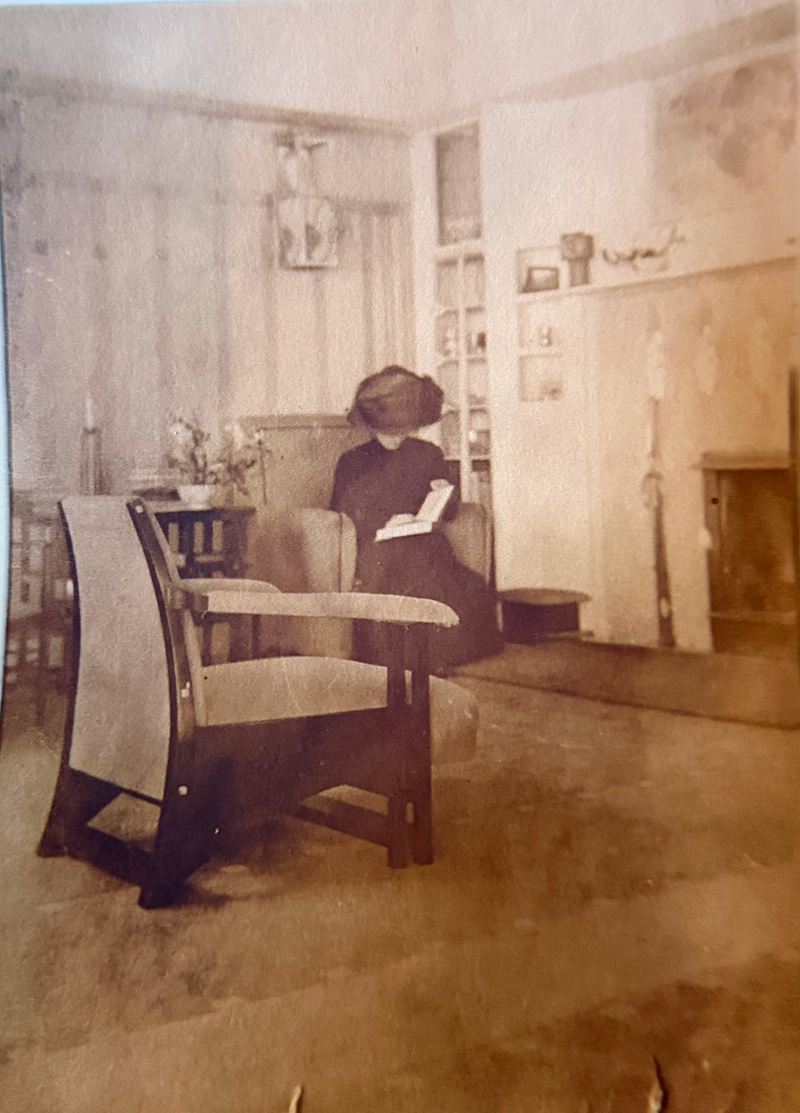
Mrs. Blackie in the study
Looking around the study, Mackintosh’s forest seems less abstract than it did when we entered. It’s more apparent now that the house was designed around the people who commissioned it and the life they intended to lead in the country. That attention to the client continues in much smaller details, such as low ceilings that create places where inhabitants and visitors would want to sit and linger. As we move through the house, Baker stops at a hallway spot where Mrs. Blackie would have taken tea at 11 o’clock, called “elevenses.”
“It’s another Mackintosh trait that hallways are never through-spaces,” she says. “They’re also lived in.”
When we move into another room, a different palette changes the mood completely.
“We’re leaving the forest and entering a garden,” Baker says.
The drawing room is dramatically lighter than the study. Even with conservation blinds and UV filters protecting the collection, the difference is immediate. Baker says that on a clear day, the transition from the dark room into the white space can make visitors blink. That response is deliberate.
“What Mackintosh does is change your emotions from one space to another. He makes you realize you’re in a different place.”
Instead of a forest, this room is a rose garden. The familiar Mackintosh flowers appear in stenciling and glass. Furniture becomes part of the trellis. It is also where Baker turns our attention to Margaret Macdonald, Mackintosh’s wife and artistic collaborator.
“In their day, she was just as influential and just as known for her name as he was for his,” Baker says.
Sometimes it is possible to separate their contributions. The dark study is classic Mackintosh, while the light drawing room and bedroom are very representative of Macdonald’s touch. In other rooms, Baker says, “we can’t pull it apart.” Mackintosh might have designed a piece of furniture, while Macdonald created its textile or decorative element.
Part of the current Hill House project is an effort to bring Macdonald’s contribution back into the story. Baker quotes Mackintosh himself: “Margaret has genius. I only have talent.”
The collaboration becomes especially important when looking at Hill House as more than a collection of individual objects. Mackintosh and Macdonald, as partners, were thinking about how the things in a room related to everything else.
It is also an approach to holistic design that recalls Frank Lloyd Wright, Mackintosh’s near contemporary across the Atlantic. Both were influenced by Japanese styles and aesthetics, and both extended their architectural thinking fully into the interiors and furniture of their houses. Wright, in particular, was known for seeking control over the furnishings as part of a unified architectural whole.
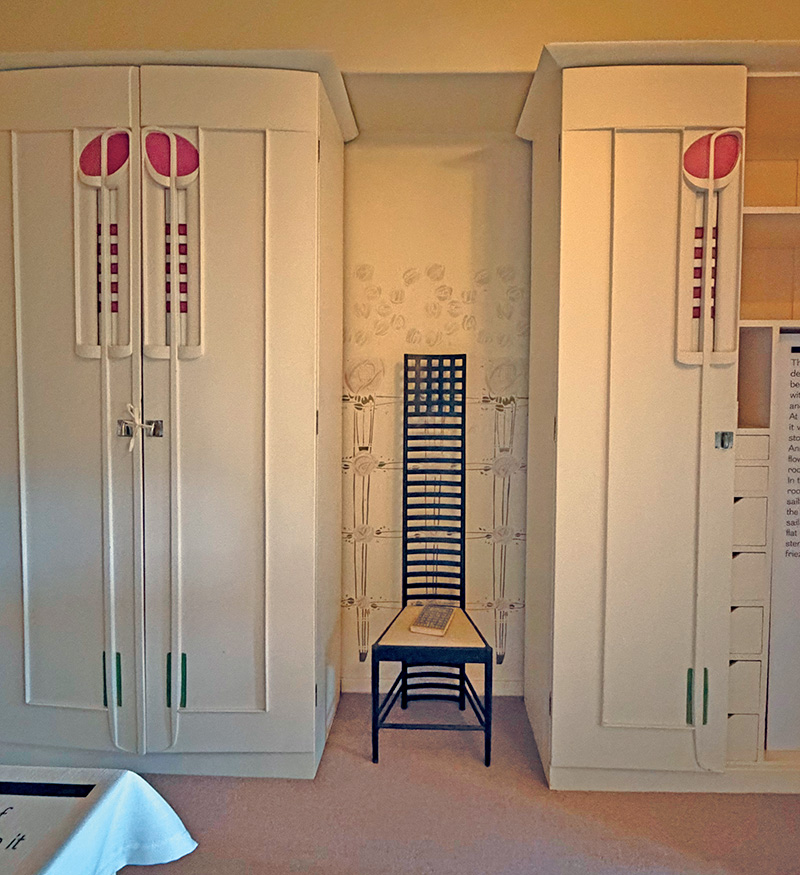
Mackintosh's signature ladder-back chair
The Blackies, however, did not surrender complete control of their home to Mackintosh. Mrs. Blackie, for example, had a favorite chair she intended to keep. Mackintosh made the concession, but he made the chair work within his design: the table beside it was designed at the appropriate height. Because the Blackies were publishers, Mackintosh gave them somewhere to put a book near every place someone might sit. For all the discussion of artistic unity at Hill House, this was a family home.
The chairs Mackintosh did design are undeniably critical to his artistic vision in the house. As we look at high-backed sofas that appear rigid and unyielding, we have to picture a woman sitting in one of these spaces in 1901, likely wearing a corset and highly structured clothing. Nobody, Baker points out, was slouching. The furniture that looks uncomfortable to us made sense for the people it was designed to accommodate, another example of how closely Mackintosh considered the lives being lived inside his rooms.
Baker stops at one of the architect’s famous ladderback chairs, a design reproduced in countless books on interiors. Where it currently sits, it looks exactly like its name: a tall chair whose back resembles a ladder. Then she shows us where Mackintosh intended it to stand. Placed in front of panels decorated with climbing roses, the chair changes.
“All of a sudden,” Baker says, “it’s not a ladder. It’s a rose trellis.”
That thoughtful relationship between a person, an object and a room repeats throughout Hill House.
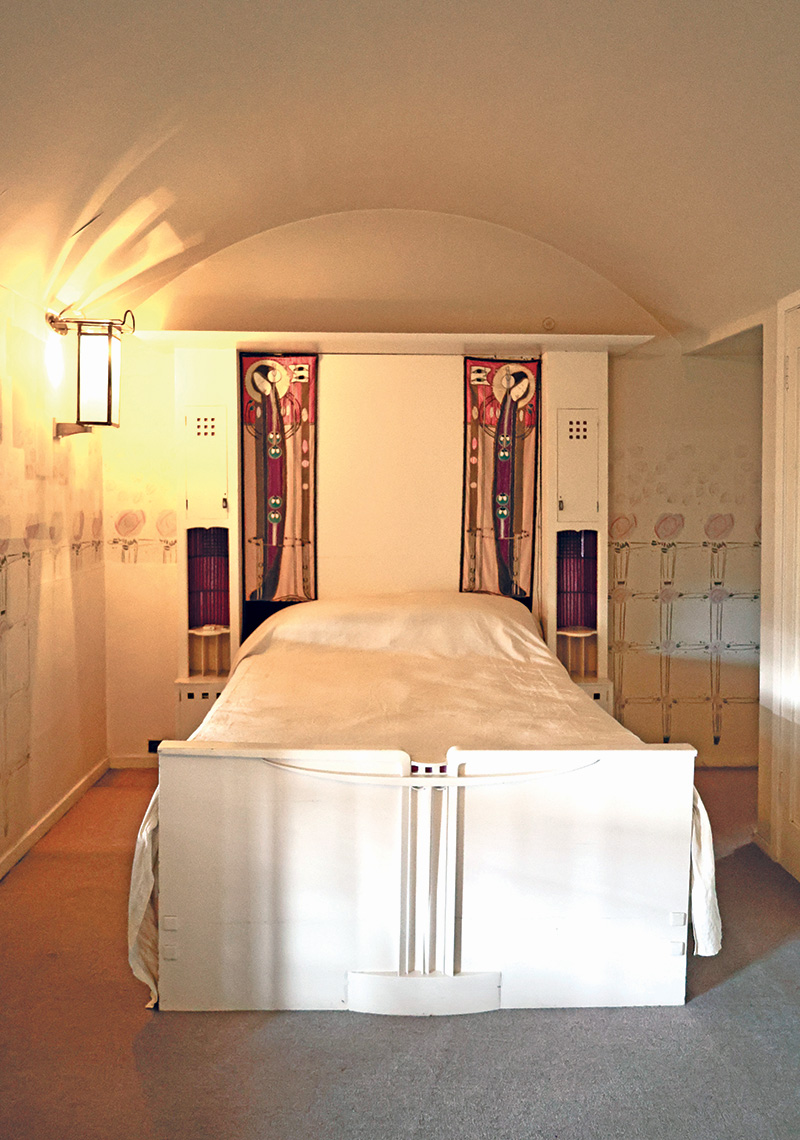
The Blackies’ bedroom.
The Blackie children liked sailing, and leaves in one wall stencil turn into tiny ships. Mrs. Blackie was an avid flower arranger, so Mackintosh incorporated small niches for holding individual roses. He also gave her an entire flower room, where the sink had three taps: hot and cold water and a separate rainwater supply, because rainwater was considered better for keeping cut flowers fresh.
Mr. Blackie required something rather more startling. Baker shows us what she describes as a power shower from 1904. Pipes form a kind of cage around the person inside, with jets designed to shoot water from multiple directions. The Blackie children were apparently terrified of it and preferred baths.
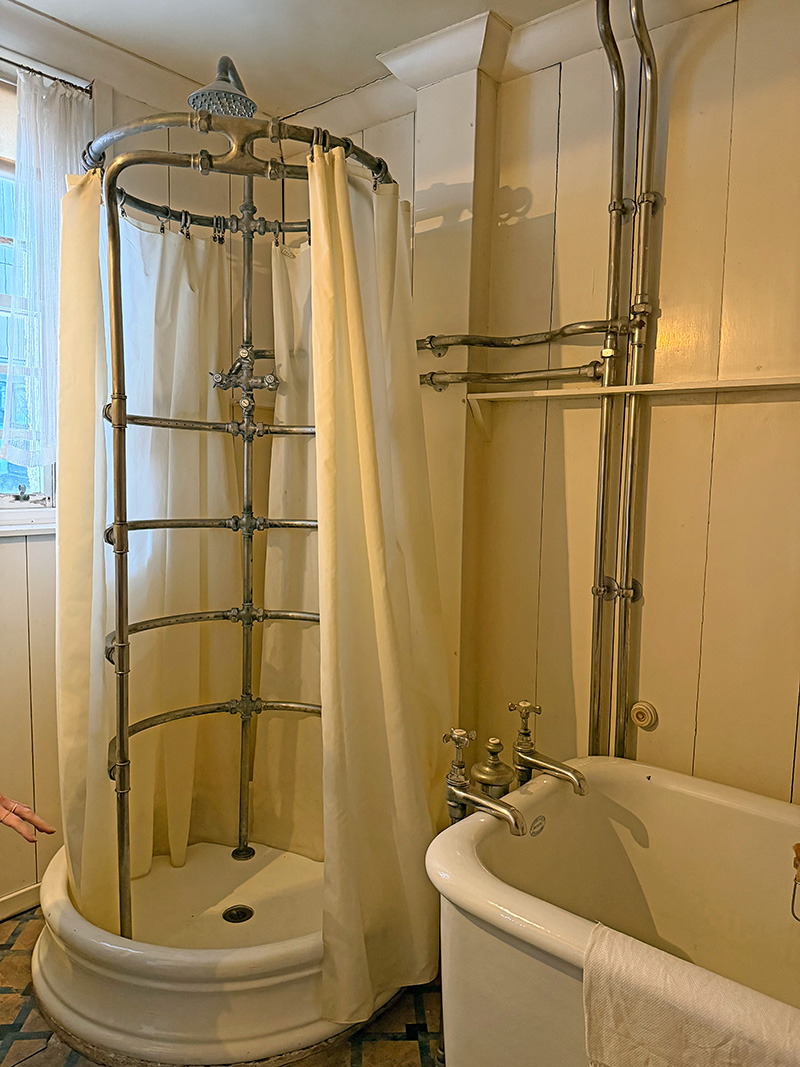
Mr. Blackie's 'power shower'
The bathroom also had a heated towel rail, notable in a room without a fireplace. Upstairs Blackie maintained a home gym. A former gymnast, he had equipment in the attic that included a ladder fixed overhead for exercise. His morning routine sounds surprisingly contemporary: work out at home, shower, take the train into the city, return to the suburbs and occasionally work from his home office.
That familiarity can make it easy to miss how radical much of Hill House would have appeared in 1904.
“You can see sometimes now when people look at the furniture they say, ‘Oh, I don’t see what’s special about it,’” Baker says, because many of Mackintosh’s ideas have since been absorbed into modern design over the past 122 years.
A dresser without conventional handles is commonplace today. To someone accustomed to a densely furnished Victorian home, it was another matter. When photographs of Hill House were published in Europe, Baker says, reactions were divided. Some saw a new way of living. Others accustomed to rooms crowded with patterned wallpaper, carpets, lace and objects found Hill House cold and unfriendly.
Yet the house was never as austere in use as photographs might suggest. The Blackies filled it with books, flowers, their own possessions, and their children.
*
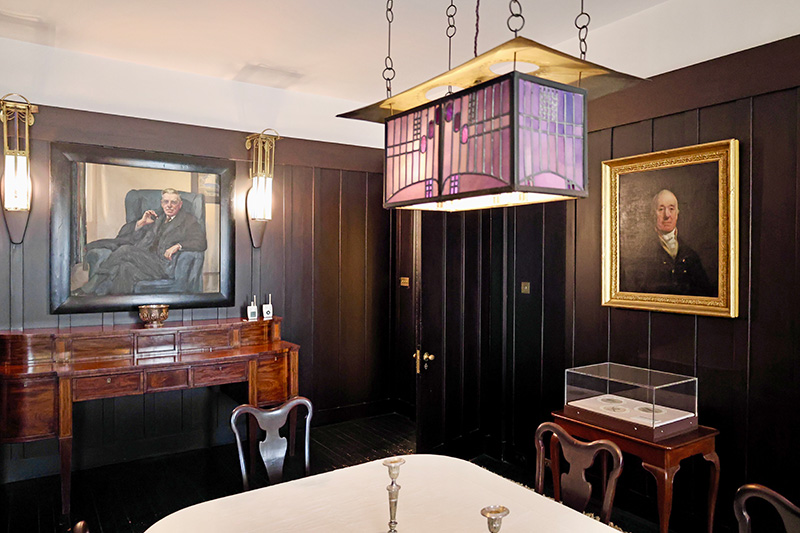
The Blackies' dining room incorporated a mix of furniture and art that was their own.
The family remained at Hill House until 1953, when they sold it to the Lawson family, who were themselves architects and respected the importance of the building. However, living in an increasingly famous house brought its own complications, including visitors knocking on the door wanting to see inside. The damp issue also became increasingly difficult to manage.
Eventually Hill House passed into preservation ownership and ultimately to the National Trust for Scotland, which is undertaking Mackintosh Illuminated, a major, multi-year Trust program made possible by The National Lottery Heritage Fund. The project is focused on securing the future of The Hill House in Helensburgh as well as another internationally significant Mackintosh space, The Mackintosh Tearooms in Glasgow.
At Hill House, the Trust’s work brings together conservation, research and new interpretations to inform the long-term future of the house. The south elevation, exposed to horizontal rain coming from the River Clyde, suffered particularly badly. Inside, some damaged areas have deliberately been left visible because they provide conservators with evidence.
The technology being used to understand that damage is far removed from anything Mackintosh could have imagined.
Conservators have created an enormous three-dimensional photographic model of the house. Thermographic surveys map heat within the walls, while moisture mapping tracks water. The layers can be compared over time to show not only whether the house is drying but how moisture moves through it.
Behind apparently solid walls, the effects can be dramatic. Mortar and brick deteriorate into dust. Debris falls within wall cavities, collects on crossbars and creates new places where moisture gathers. As the house dries, the water moves again. The surveys are repeated so the process can be followed.
At the same time, the restoration relies on very old skills.
“What this project is bringing up is the fact that traditional crafts are dying out,” Baker says.
Stone masons, stained-glass workers, furniture makers and lead workers are all needed. The Trust is using the project to engage craftspeople and apprentices and, where possible, return to companies connected to the original construction.
Workbooks survive recording who Mackintosh commissioned to make elements of Hill House, providing conservators with an unusual road map back to the original building.
But even knowing what was there does not necessarily answer the question of what should be restored. Thousands of paint and color samples are being taken throughout the house. Some of what visitors now assume is original has changed through age, use and refinishing. Baker points to dark wood in the main hallway that conservators suspect was once considerably lighter. Layers of varnish may have gradually changed its appearance. Restoring it could surprise people accustomed to the Hill House they know today.
“Part of this project is bringing the public with us,” Baker says, so visitors do not return and ask, “What did you do to the house?”
“We don’t necessarily have to freeze [the house] in a certain year,” Baker says, “but we have to do some interpreting.”
Even the carpet in the hallway turns out not to be what it appears. A surviving section found in the Glasgow School of Art archives revealed that it was originally sage green. The faded carpet under our feet no longer completes the effect Mackintosh intended. Restore that much green to the room and, Baker says, “it will change the emotion of the space.”
The largest decision, however, is outside.
During our June visit, the old roughcast had only recently been removed. The process began in February and took about three months. For the first time, visitors can see what is underneath Mackintosh’s smooth exterior: an irregular mixture of brick and locally sourced stone.
Now the conservation team has to determine how to cover it again. The goal is to develop a roughcast that looks as close as possible to Mackintosh’s intended finish without simply recreating the material problem that helped saturate the house in the first place.
“The conservation team is using the evidence gathered from the building to inform the development of a new roughcast, seeking a solution that responds to Mackintosh’s original design intent while providing the protection the house needs for the future.”
Some visitors have become attached to the current configuration. The walkways are popular—my own children chased each other around them while I finished talking with Baker—and the box offers an experience of Hill House that will disappear with it. But Mackintosh designed the house in relation to its landscape.
“We can’t just keep it forever,” Baker says.
There is considerable work ahead. The house needs roof work and insulation. Its heating has to be reconsidered because it was designed around fires burning in fireplaces and chimneys. Some of its electrical system dates to the 1920s.
The conservation project is not simply trying to turn Hill House back into the building it was in 1904. It has to determine how a 1904 house designed with experimental materials can function sustainably in the 21st century without losing the qualities that made it important in the first place.
The Box is expected to come down around the end of 2028, which is also the 100th anniversary of Mackintosh’s passing.
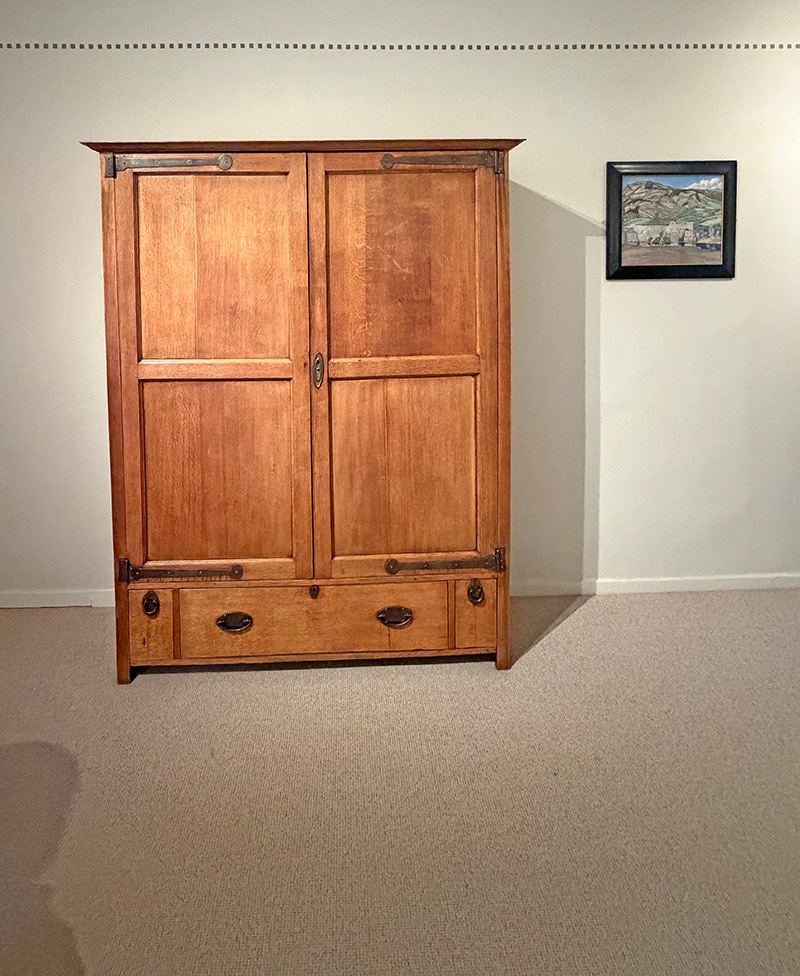
The Mackintosh dresser and painting
Near the end of our tour, Baker shows us a large wardrobe in an otherwise plain upstairs room. It belonged to the Blackies before Hill House existed. When Mackintosh first visited the family in Glasgow to discuss the commission, Baker says, he walked past the wardrobe, stopped and said, “That’s mine.”
Blackie asked what he meant. Years earlier, while a design student at the Glasgow School of Art, Mackintosh had apparently designed the piece for a Glasgow furniture shop. By chance, Blackie had bought it, and the two men took the coincidence as a sign that their tastes—and perhaps their partnership—were meant to align.
Today the wardrobe is back at Hill House. Next to it hangs a small watercolor landscape by Mackintosh. After he left Scotland for the south of France, while suffering from ill health, he turned much of his attention to painting. One of the earliest objects connecting Blackie and Mackintosh now sits in conversation with one of Mackintosh’s later works.
Hill House is filled with these connections: between architect and client, art and daily life, uncompromising design and the compromises required to live inside it.
For now, Mackintosh’s masterpiece remains protected beneath another architectural wonder while the walls continue to dry. Eventually, the chain mail and steel are meant to come down. The roughcast will return. The perspective from the walkways will be a memory.
And Hill House will be able to stand on its own, to weather the days ahead.
#
View details at www.nts.org.uk